Steph and Gian Ottavio’s Japandi-Softened Federation Home in Sydney’s Inner West
Iver TeamArchitectural Hardware Specialists
3 months ago
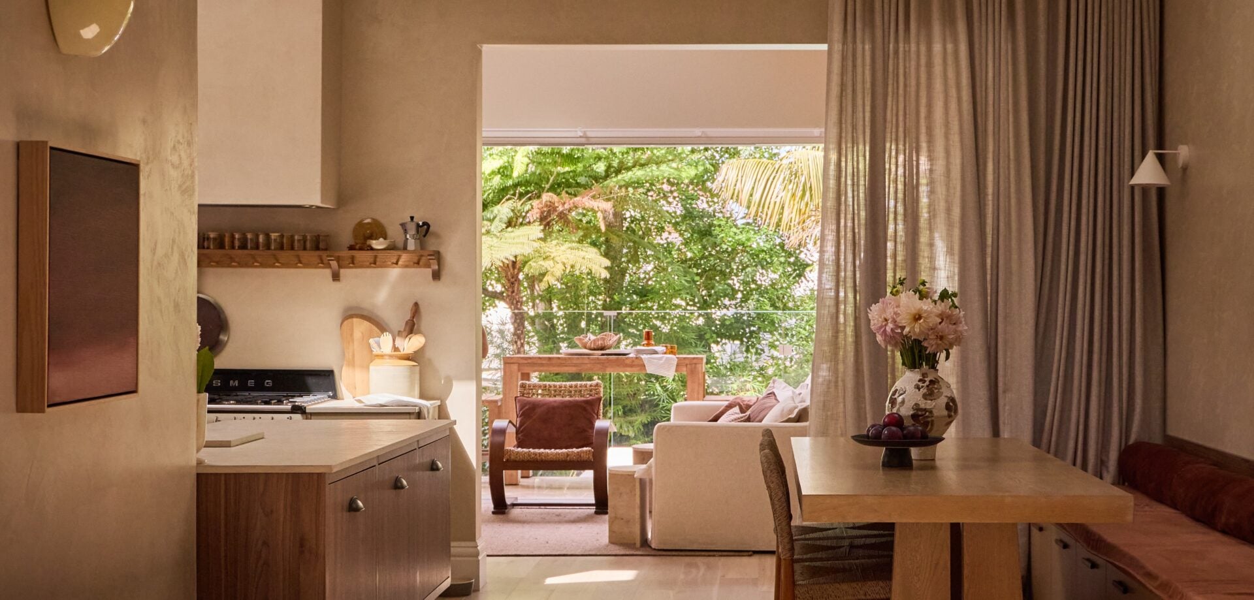
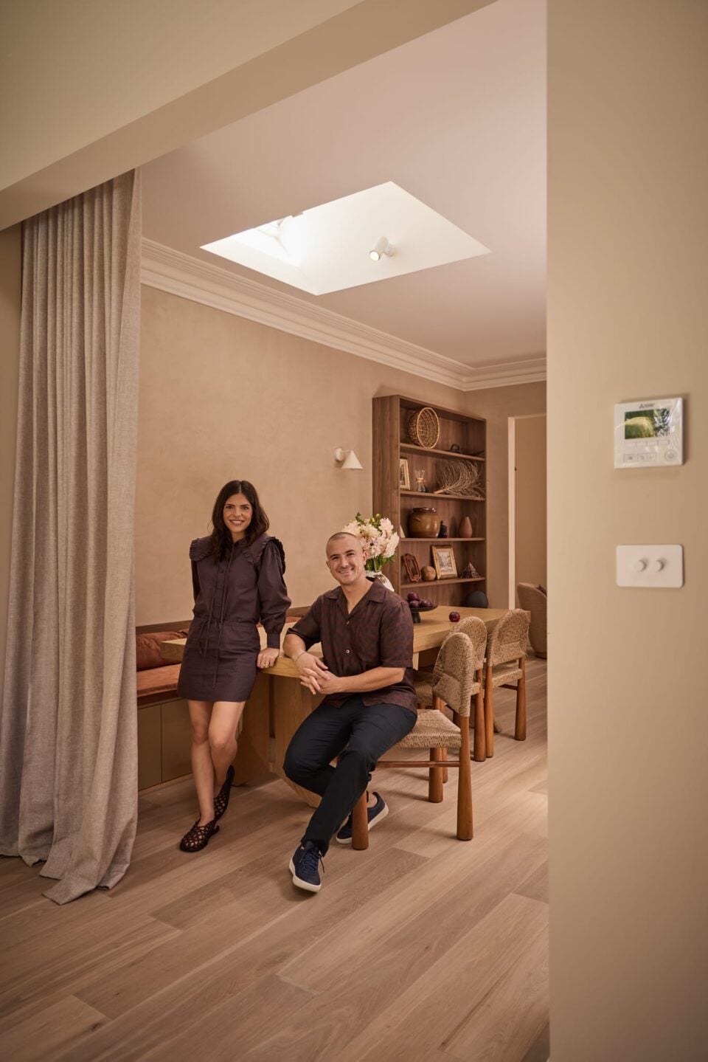
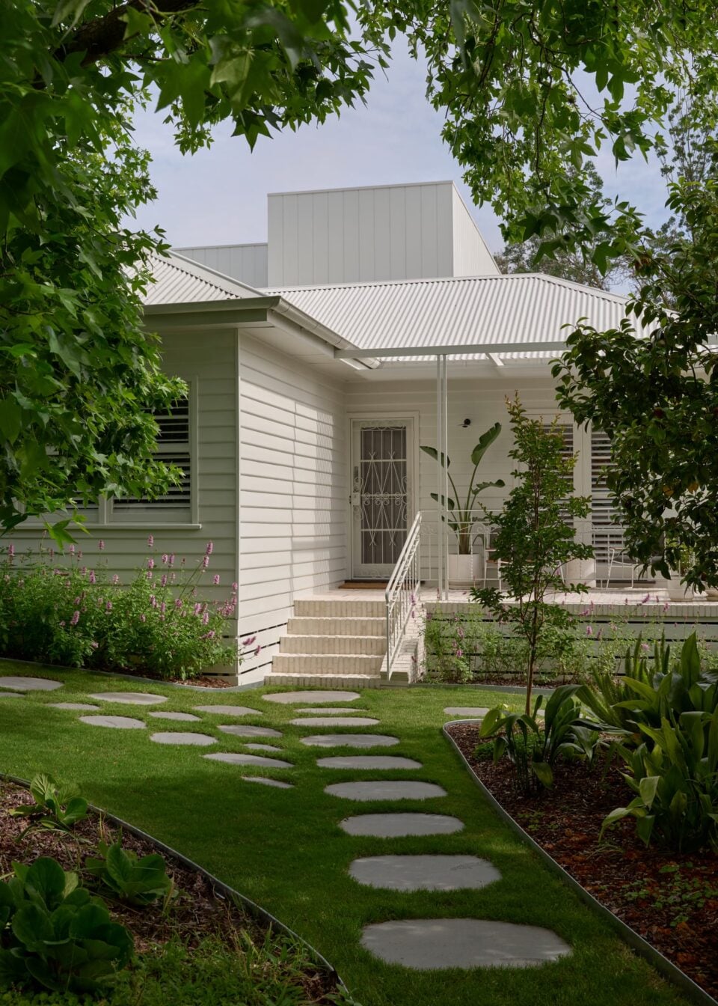
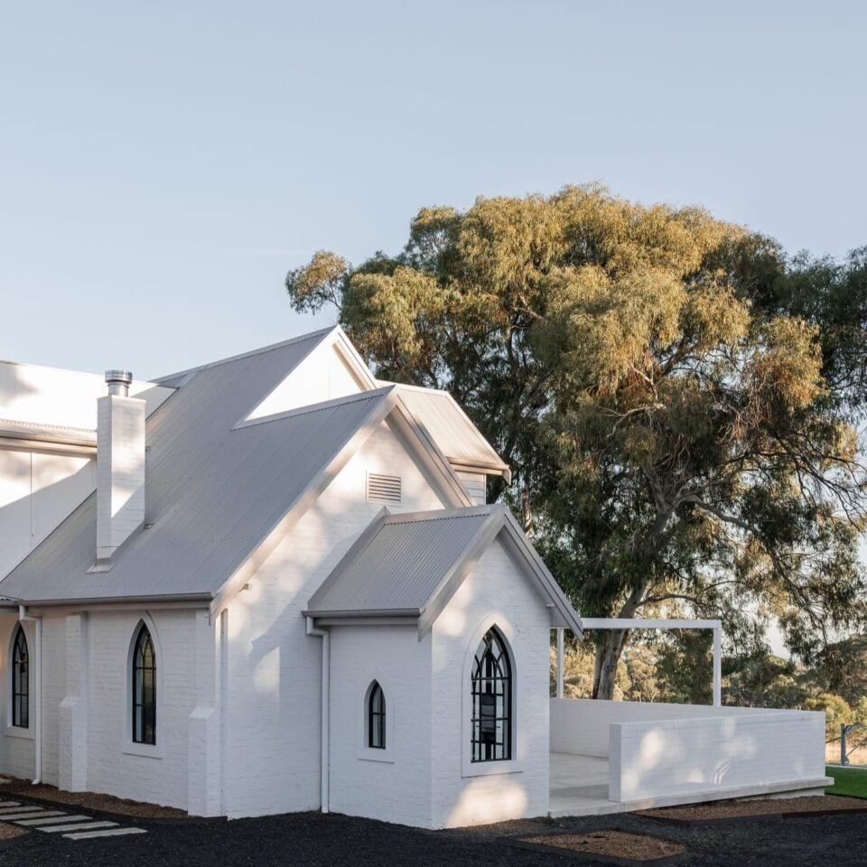
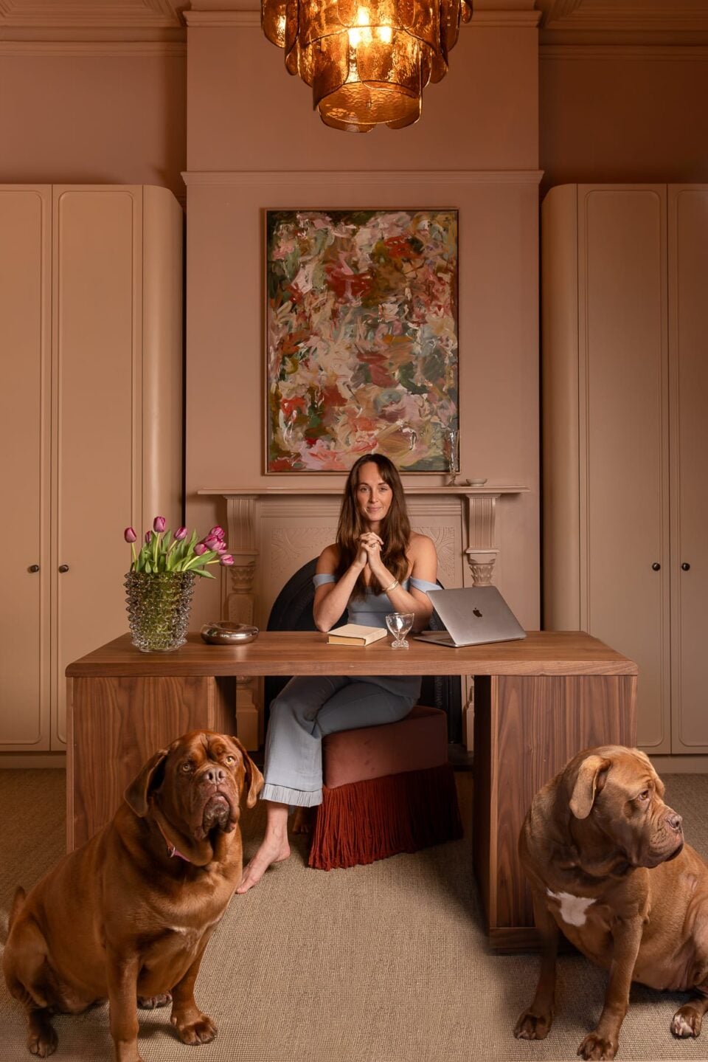
Fresh from their record-breaking win on The Block in 2023, Steph and Gian Ottavio turned their renovating instincts toward a home of their own — a 110-year-old Queen Anne Federation house in Summer Hill, Sydney, taken on with SjO Architects and builder Endeavour Construction.
Living With the House First
Steph and Gian bought the home in early 2024, when it held just three bedrooms and a single bathroom tucked at the rear. Rather than begin drawing plans immediately, they chose to live in the house for six months first — long enough to understand how the light moved through its rooms across the day, and whether the existing floor plan could carry the life they wanted to build in it. It’s a sequencing they’d recommend to any renovator, given the chance.
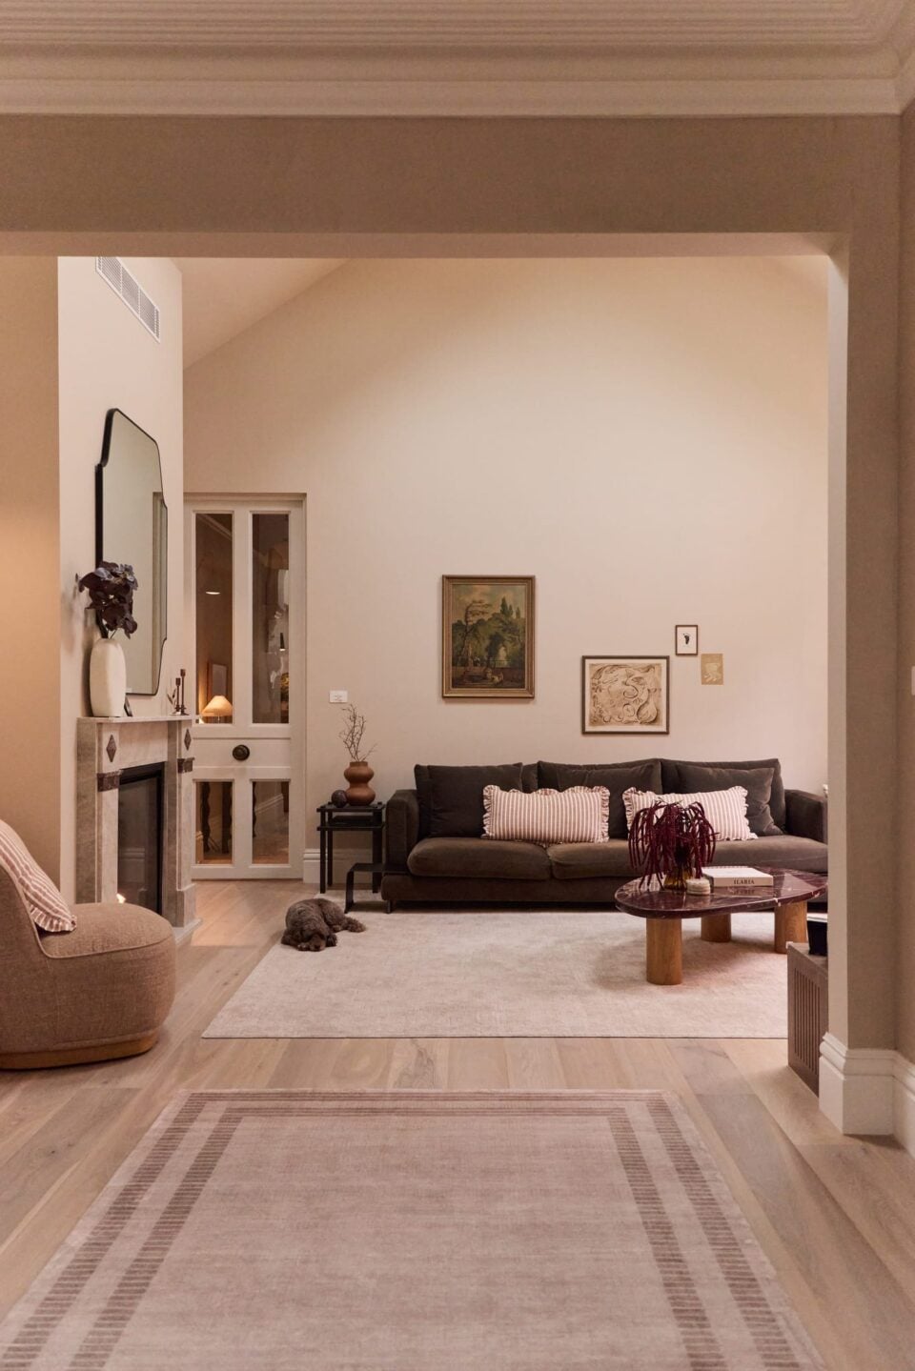
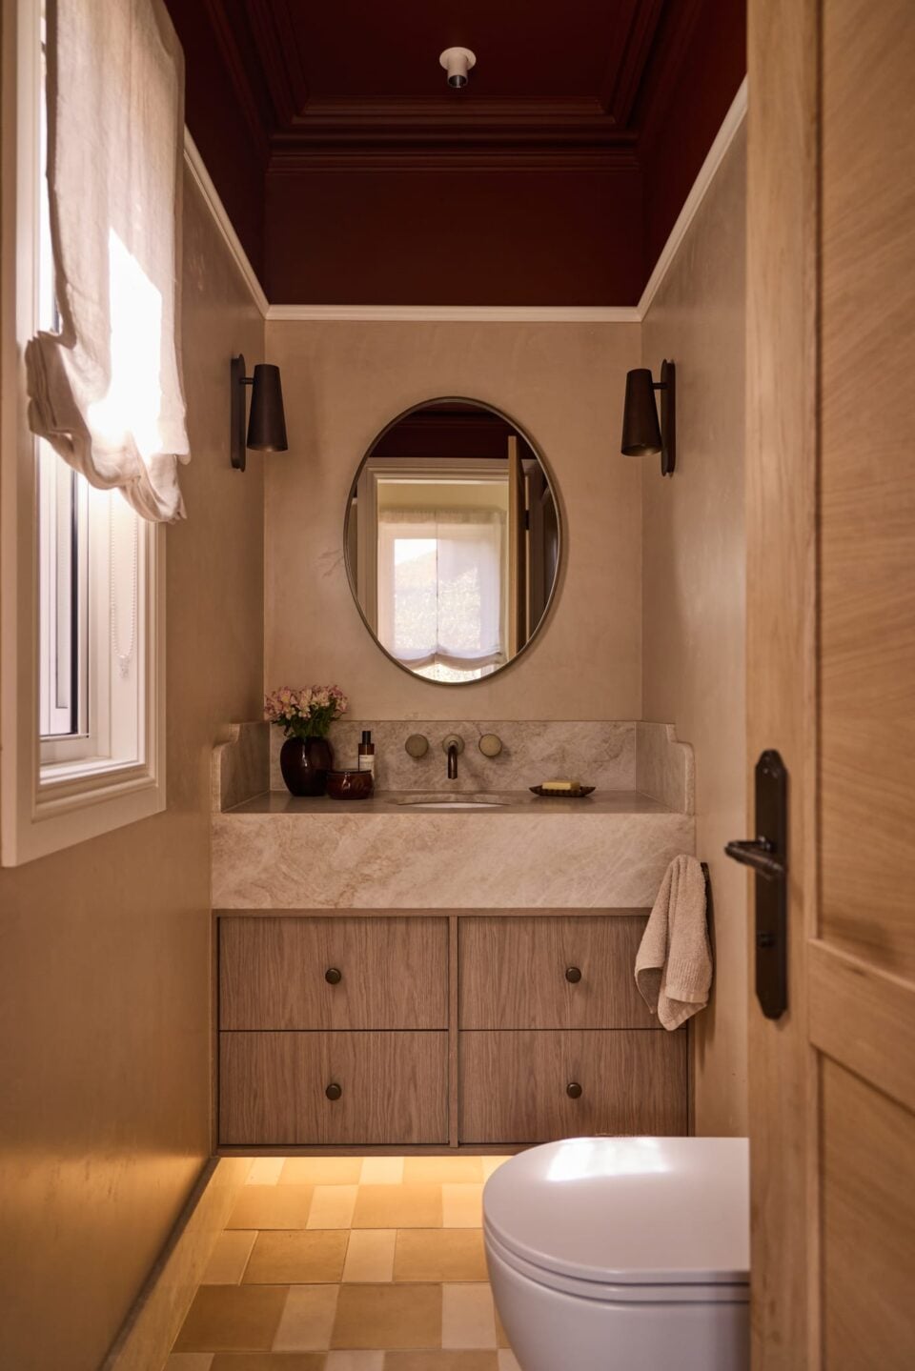
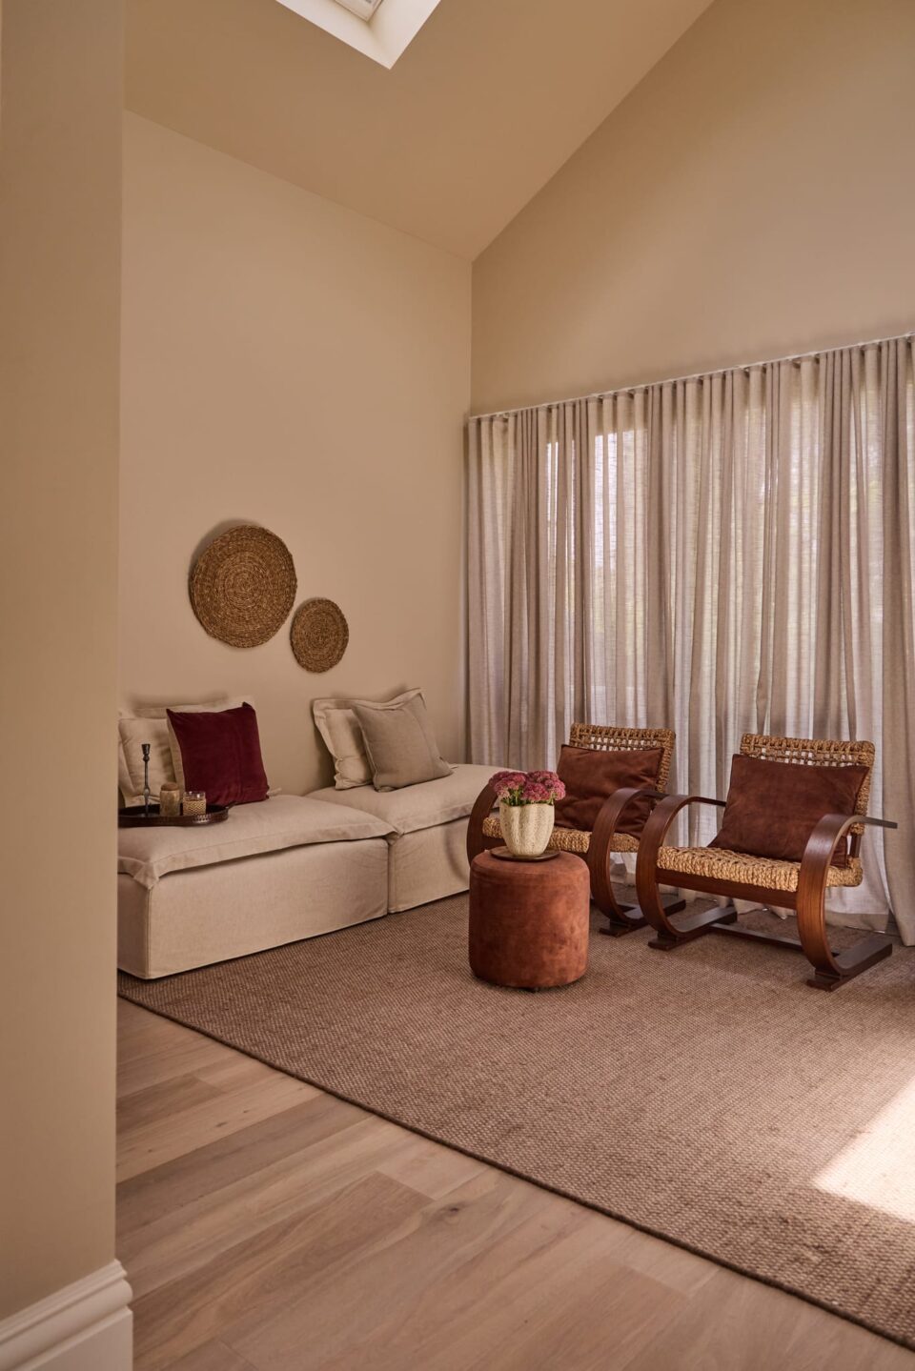
What followed was a lateral extension rather than a vertical one, made possible by a side lane rare for Sydney’s inner west. The result: three bedrooms, each with its own ensuite, two separate living rooms, a powder room, and a covered rear deck running out to a landscaped garden and plunge pool.
A Federation Home, Softened by Japandi
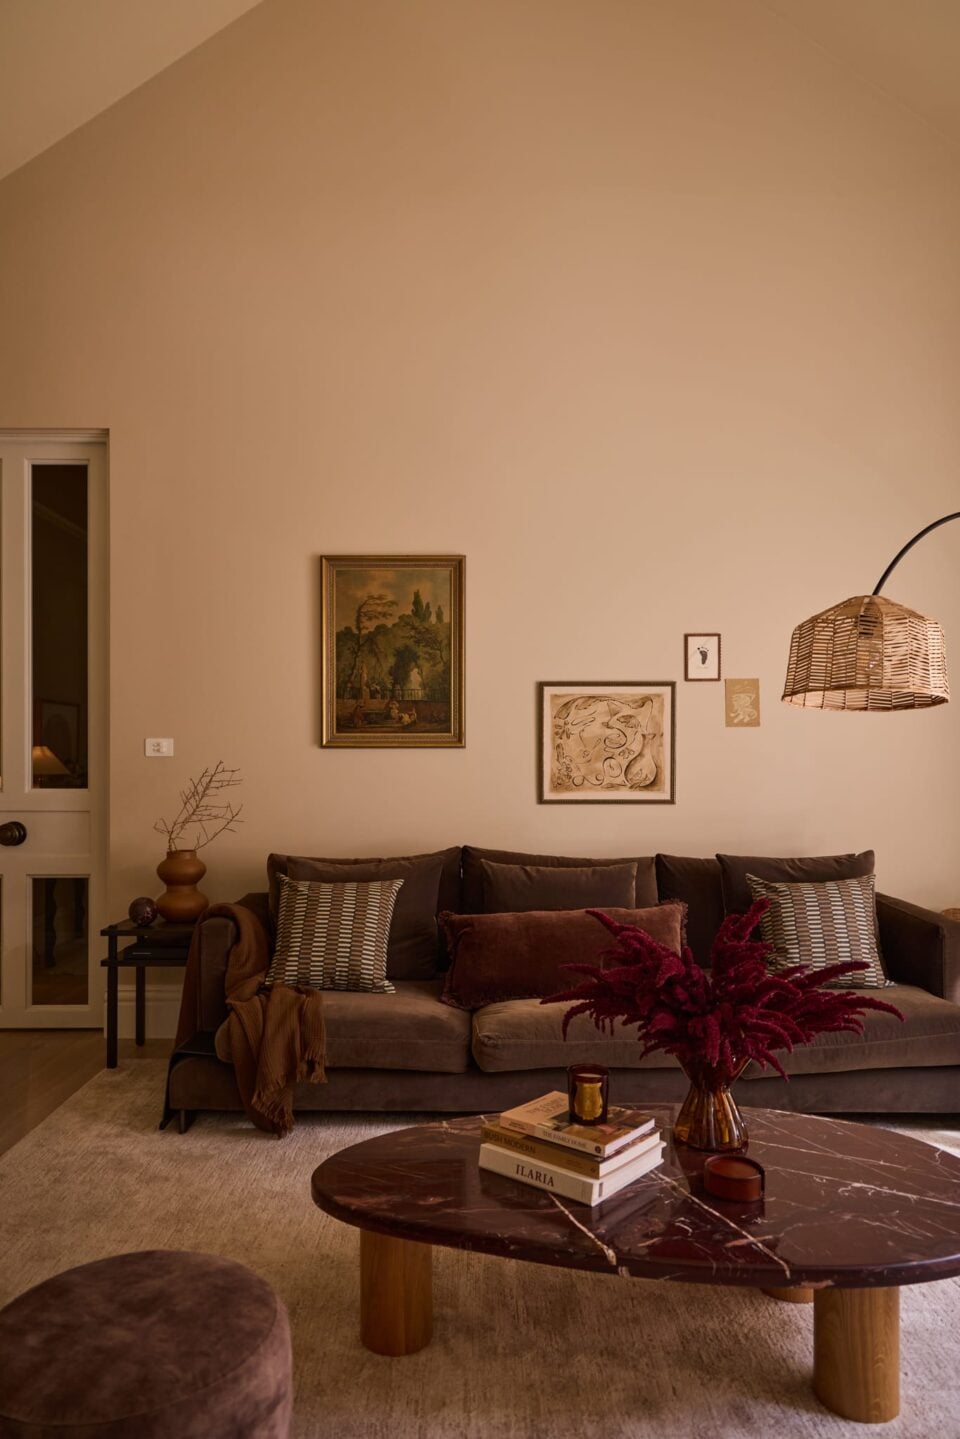
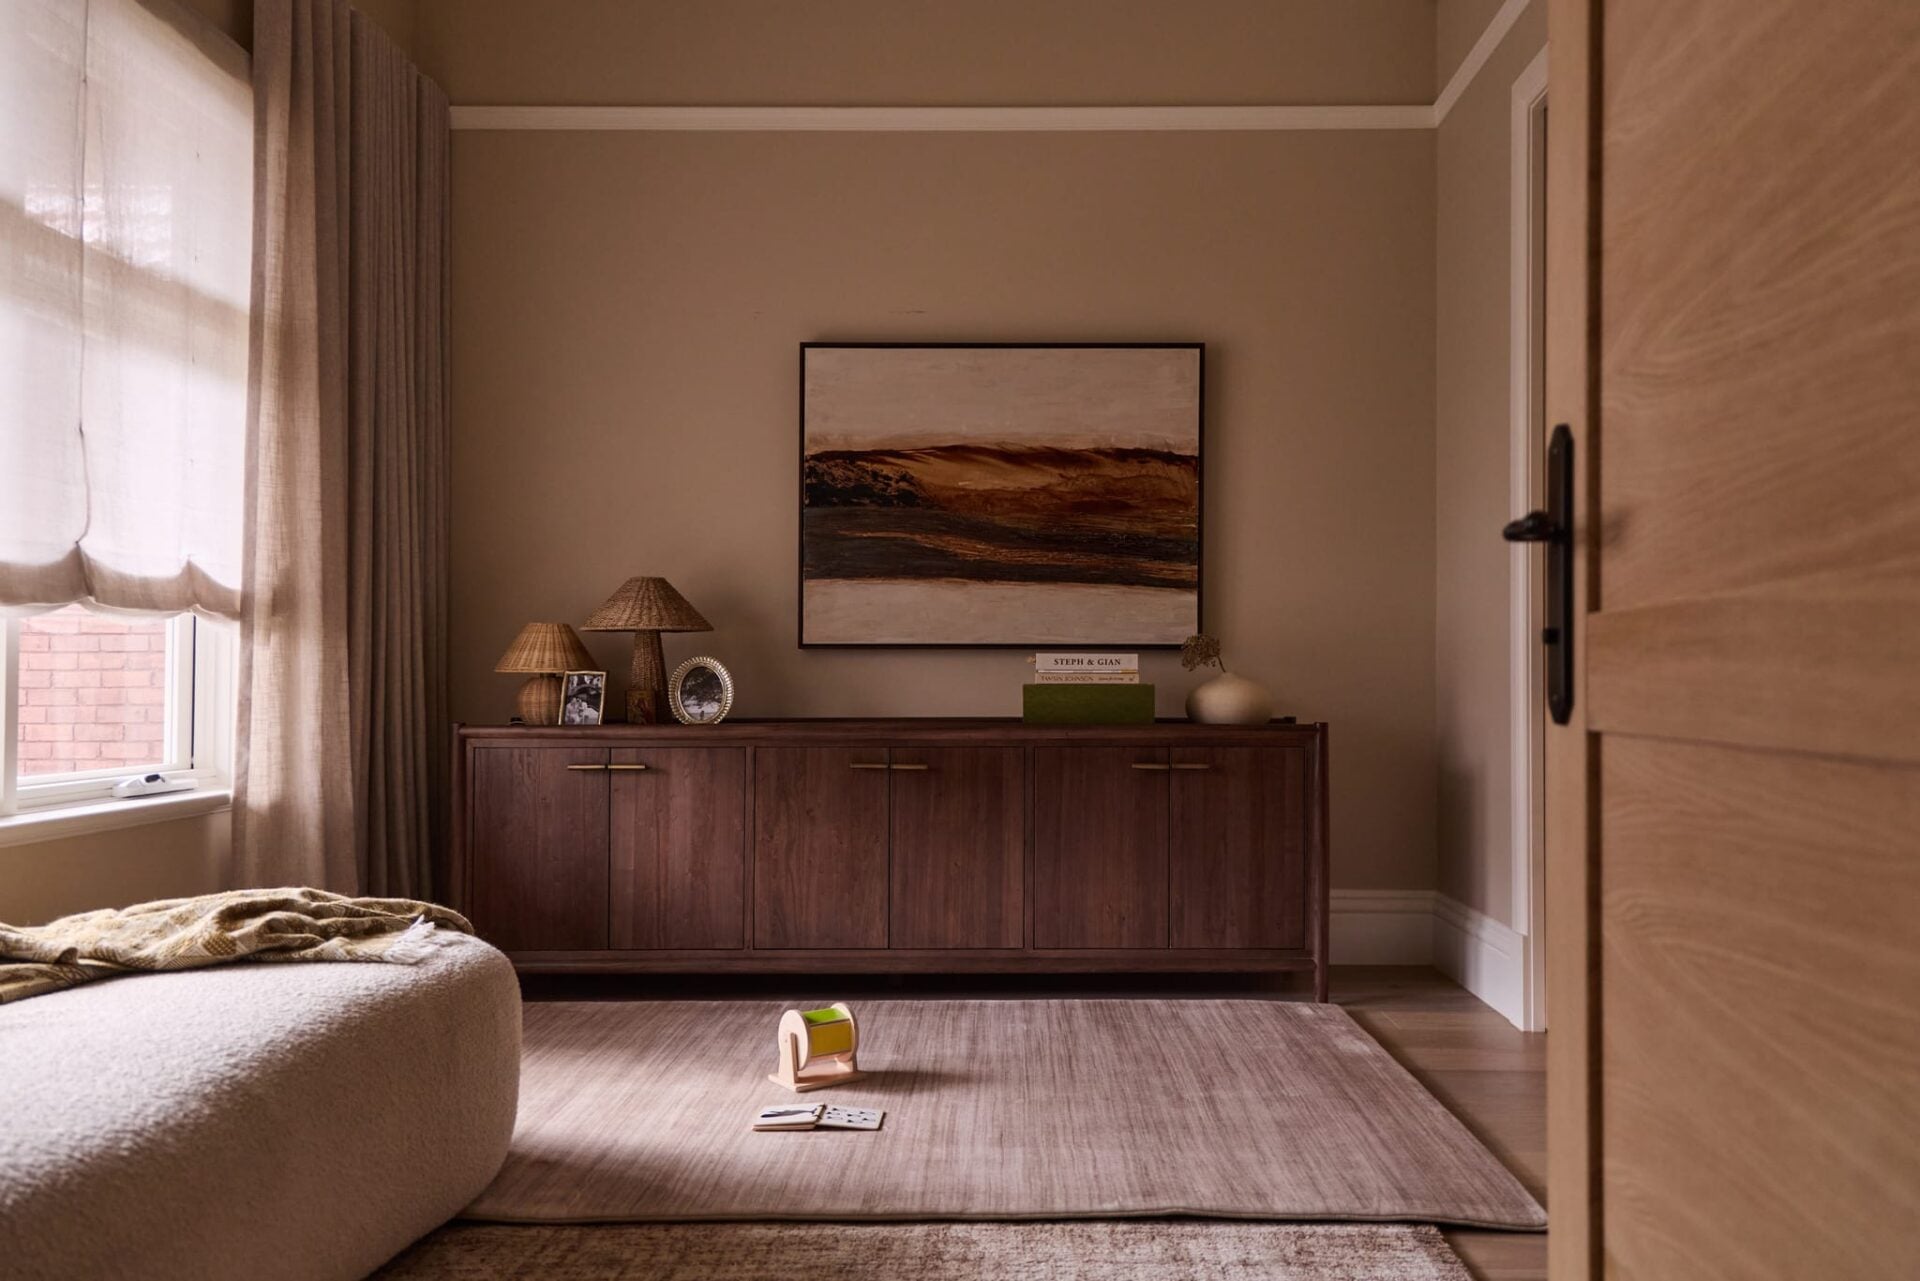
The renovation’s guiding idea was intentional living over sheer scale — distinct zones with their own purpose, rather than one sprawling open-plan footprint. Over that framework sits a Japandi palette, the meeting point of Japanese spatial discipline and Scandinavian warmth, chosen to sit alongside, not over, the home’s original Federation detailing.
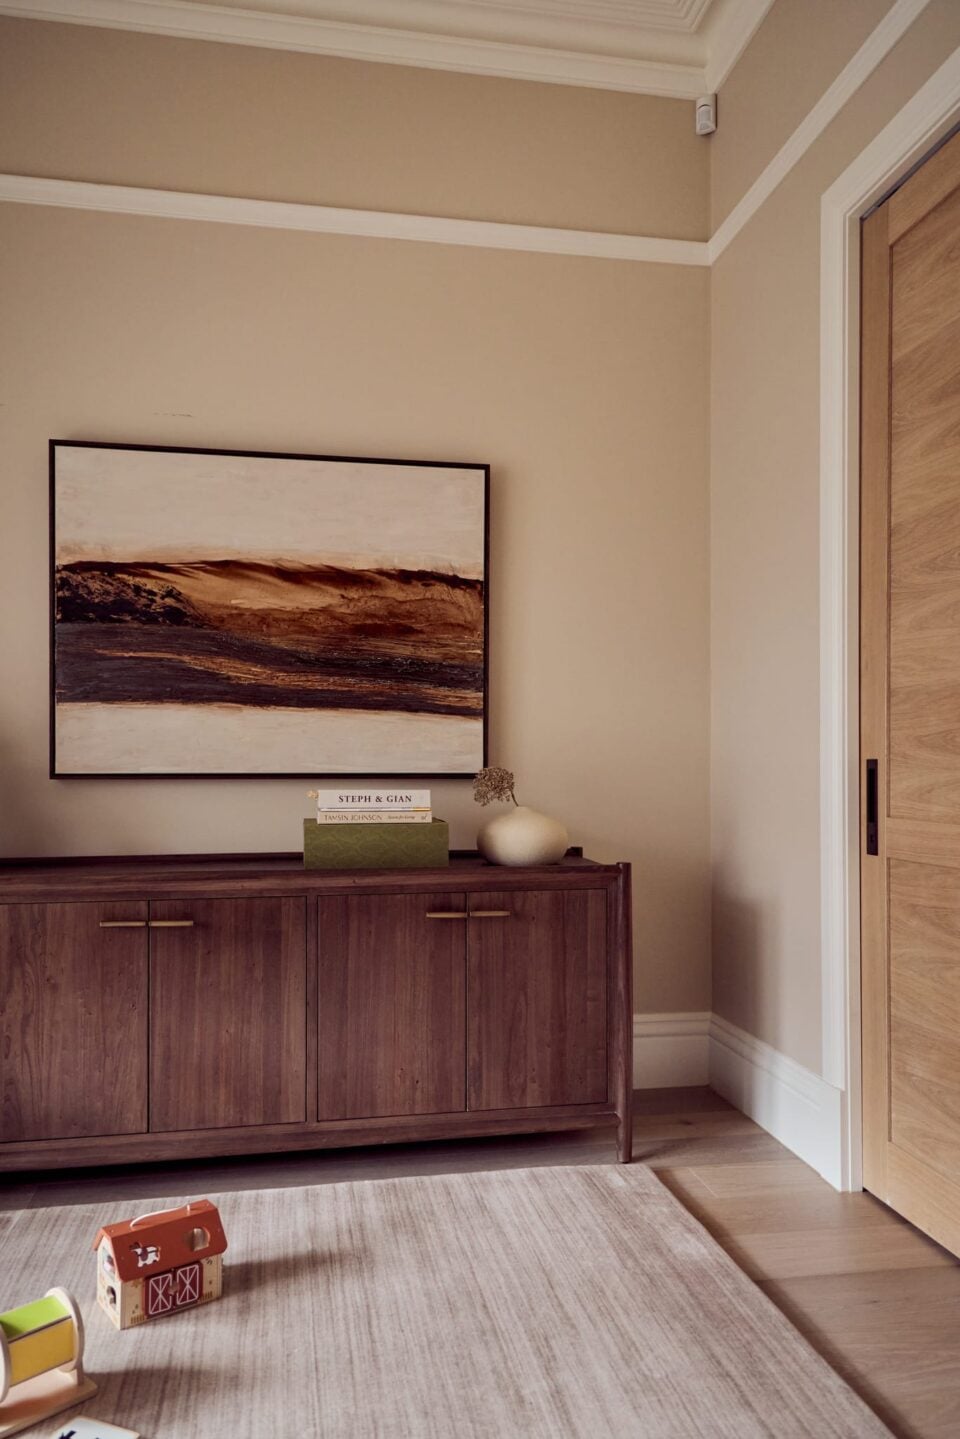
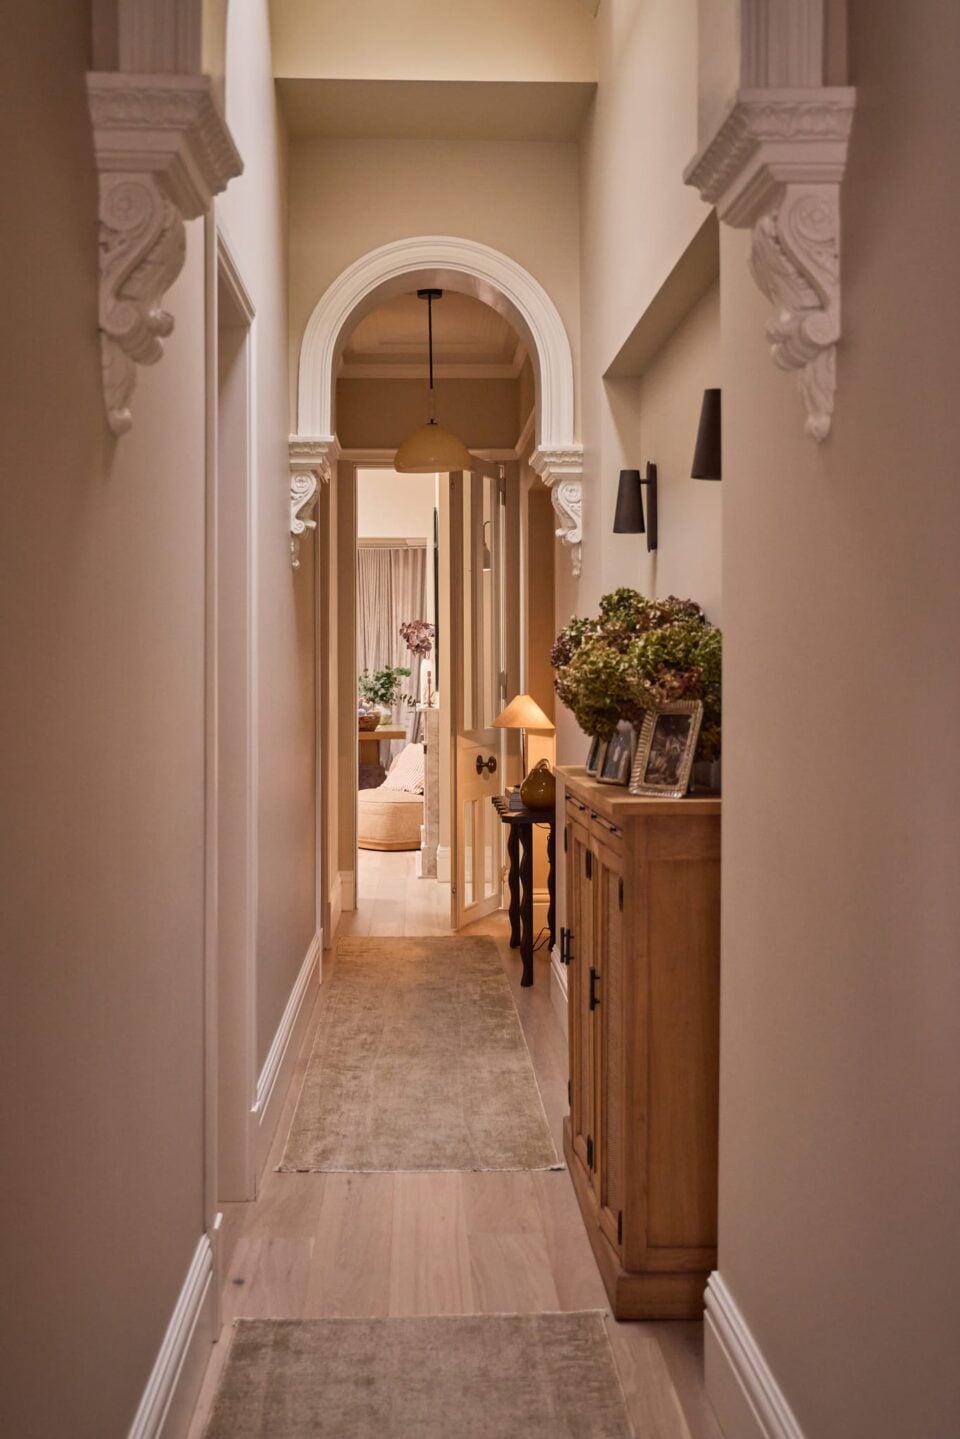
“We love the features that were present in the house. We have these beautiful ornamental archways, cornices and picture rails that we wanted to reinstate,” says Steph. The challenge from there was one of sympathy — folding the Japandi palette into the home’s existing architecture without letting either style cancel the other out. Hallway scrolls, cornices, picture rails and skirting boards were restored or retained throughout, keeping the home’s original character legible under its new, quieter palette.
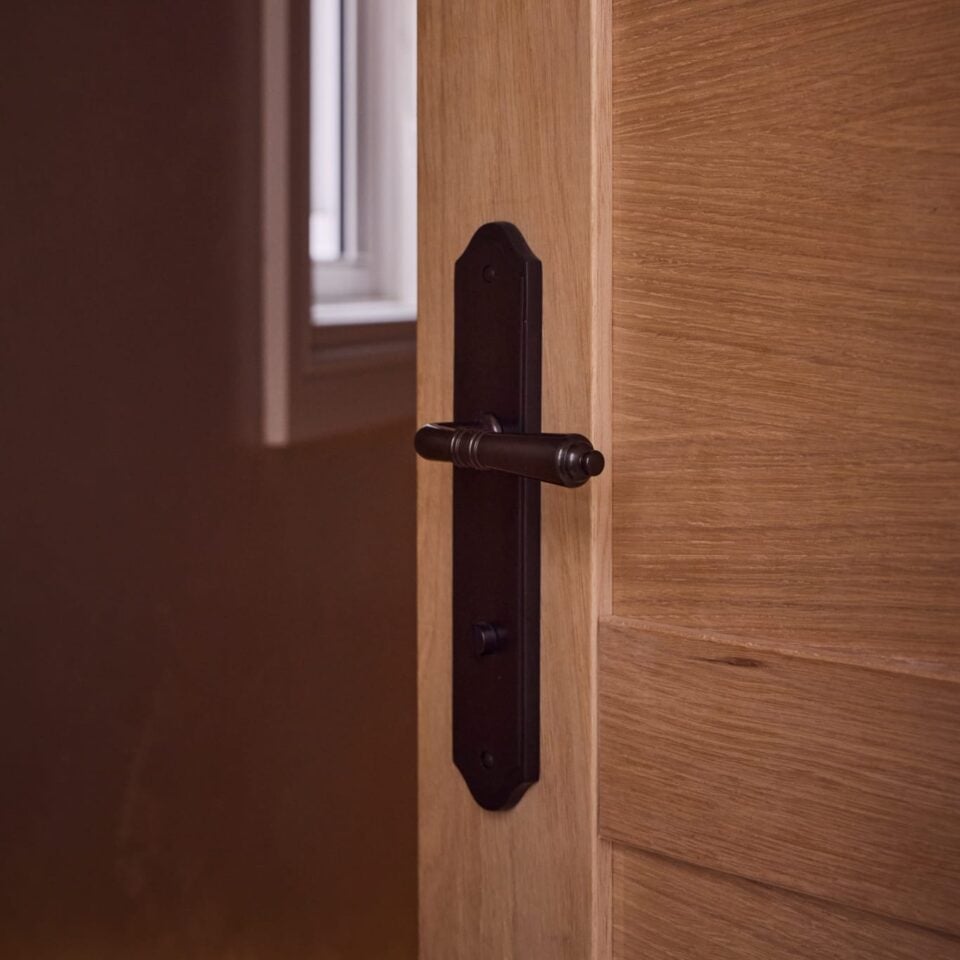
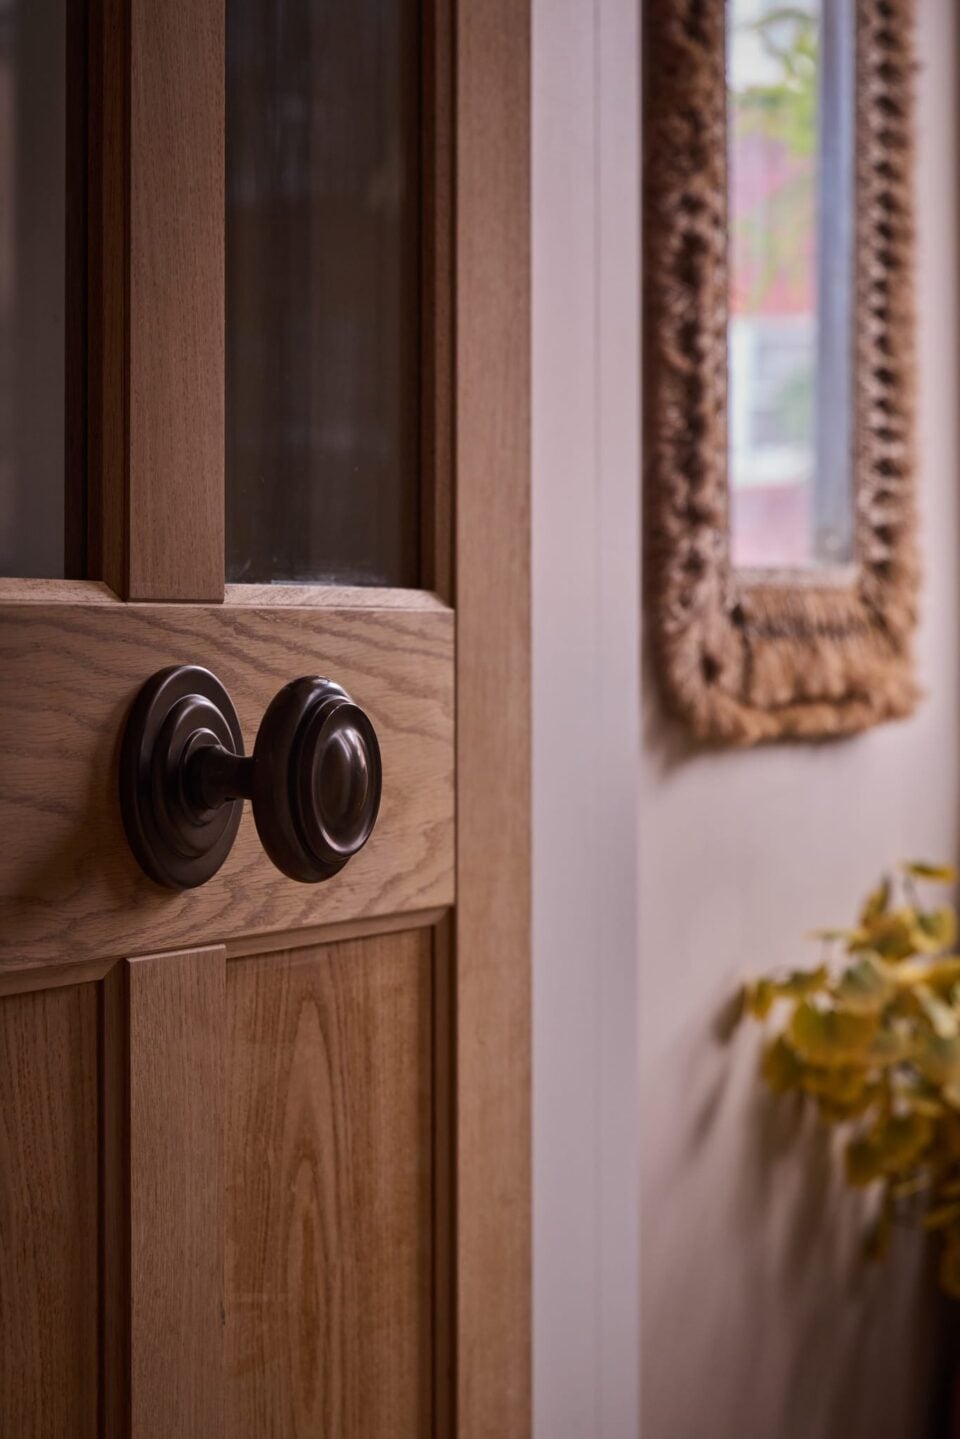
For Steph and Gian, hardware was never a finishing touch bolted on at the end. “We believe that door hardware is wrongly-treated as a finishing touch on any renovation project. However, for us, it was treated as a core design layer from the outset of our planning,” they say. “From the outset, we wanted hardware that would honour the elevated Federation nodes of the home, complementing the ceiling roses, cornices, picture rails and joinery — without feeling over-the-top or out of place given the prominent Japandi colour palette.”
That thinking shaped a different hardware choice for each type of door. The entry and security doors carry the Sarlat Centre Door Knob in Signature Brass, setting the tone from the street before a visitor steps inside. Internally, hinged doors were fitted throughout with the Sarlat Lever on Shouldered Backplate, also in Signature Brass — a softer, more pared-back profile suited to a home moving between two design languages rather than settling on one. Cavity sliders took a slightly more contemporary approach again, finished with the Rectangular Sliding Door Pull, still in Signature Brass, keeping the finish consistent across every door type in the house regardless of function.
Signature Brass became a material thread the couple built into their mood boards early, its warmth tying the home’s timber tones and brass fittings together across kitchen, bathrooms and joinery alike. It’s the kind of detail that rarely gets a mention on its own, but in a home this attentive to its own history, it’s exactly the kind of detail that holds the rest of the story together.
At Iver, our team brings more than four decades of expertise in architectural hardware, grounded in technical precision and a considered approach to design. Guided by a commitment to sustainability and continual innovation, we craft modern, enduring pieces that elevate everyday spaces.
Subscribe to our newsletter and be the first to hear about our latest product releases, news and design inspiration from stylists and architects we collaborate with.
Thank you for subscribing!
Download
Please provide your email to download your copy.
Thank you for subscribing!
Keep in Touch
Subscribe to our newsletter and be the first to hear about our latest product releases, news and design inspiration from stylists and architects we collaborate with.
Thank you for subscribing!
It looks like you're in the United States, welcome to Iver.